
Luc Spits Architecture is broadening its horizons with Luc Spits Vision, a new branch dedicated to innovation, design and ecology. Driven by a bold vision, this entity is rethinking ways of living around the world by designing avant-garde and sustainable architectural projects. Thanks to an approach combining creativity, cutting-edge technologies and respect for the environment, Luc Spits Vision shapes unique living spaces, adapted to contemporary challenges and the needs of tomorrow.
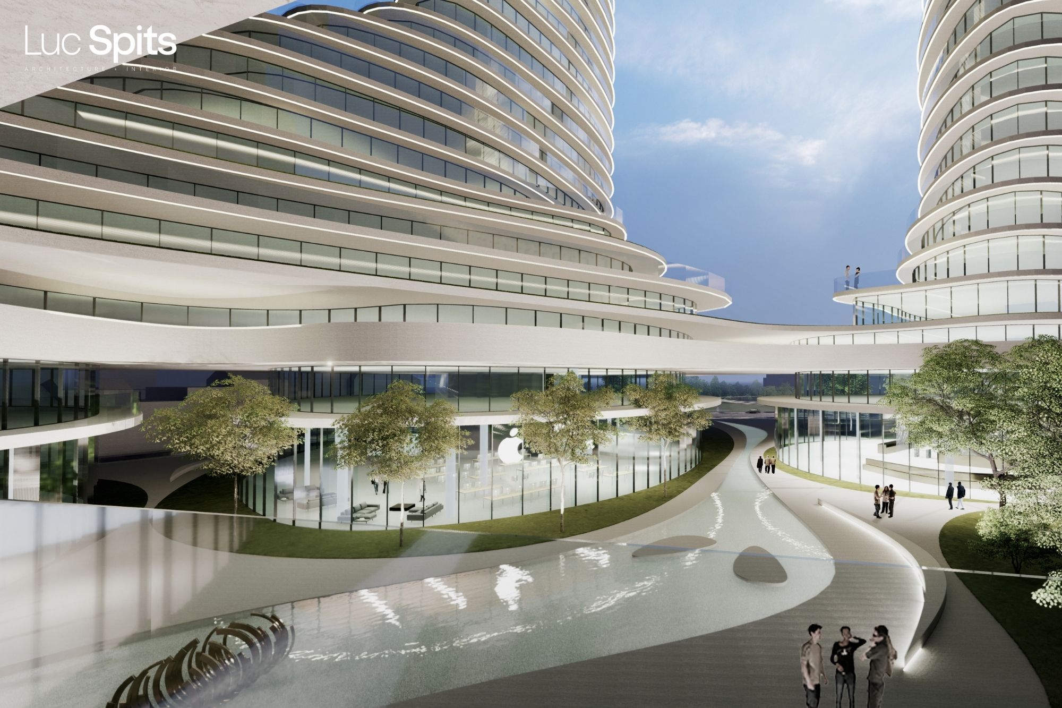
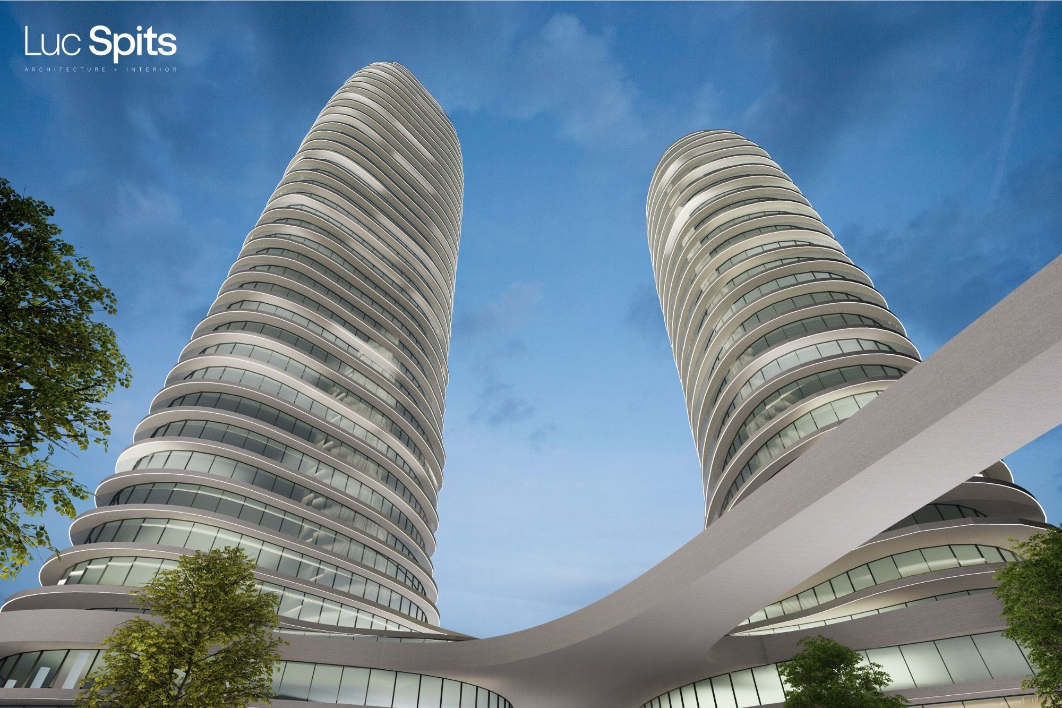
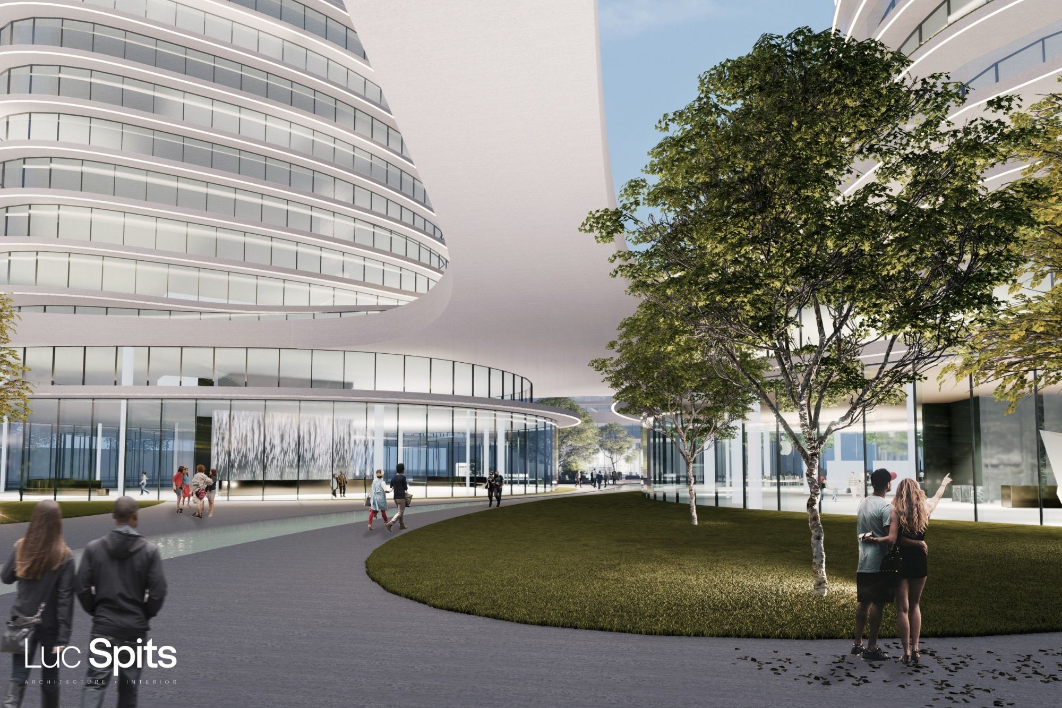
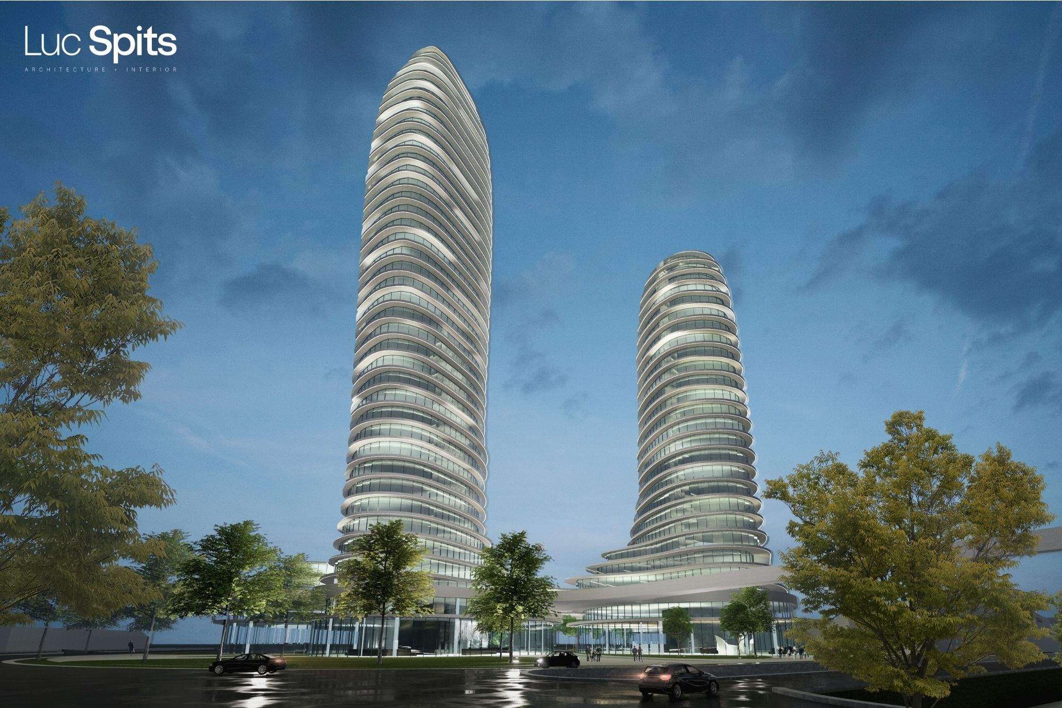
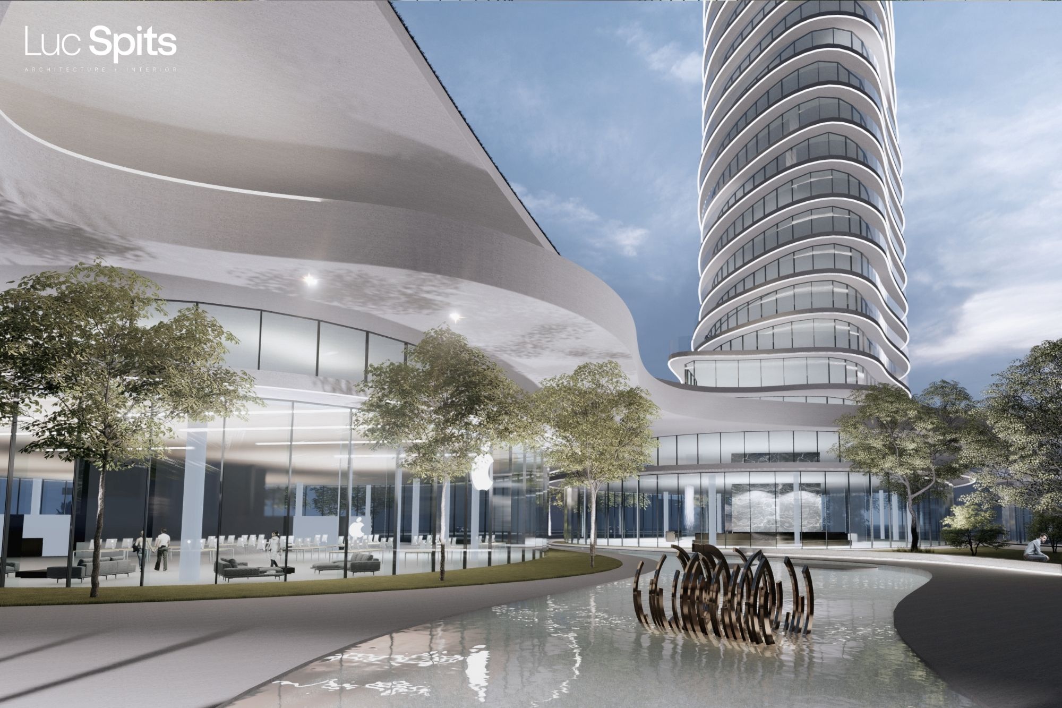
The SLOW project is characterised by a curved, fluid architecture that links the buildings into an organic composition. Its undulating lines extend into the communal spaces, creating a visual continuity that softens the verticality and interacts subtly with the landscape.
Its name evokes the delicate dance of two slender towers, leaning towards one another in a slow, controlled movement. This fluidity becomes the project’s guiding principle, offering a coherent, tranquil and resolutely contemporary urban experience.
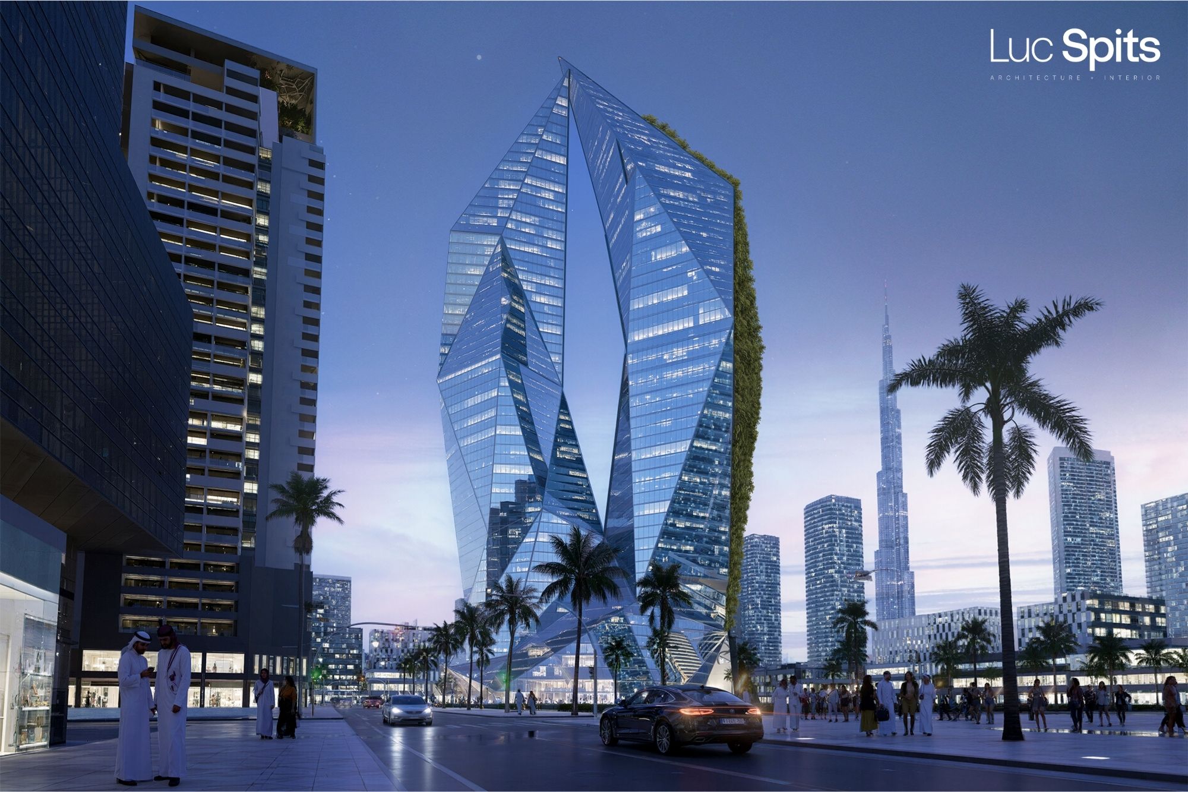
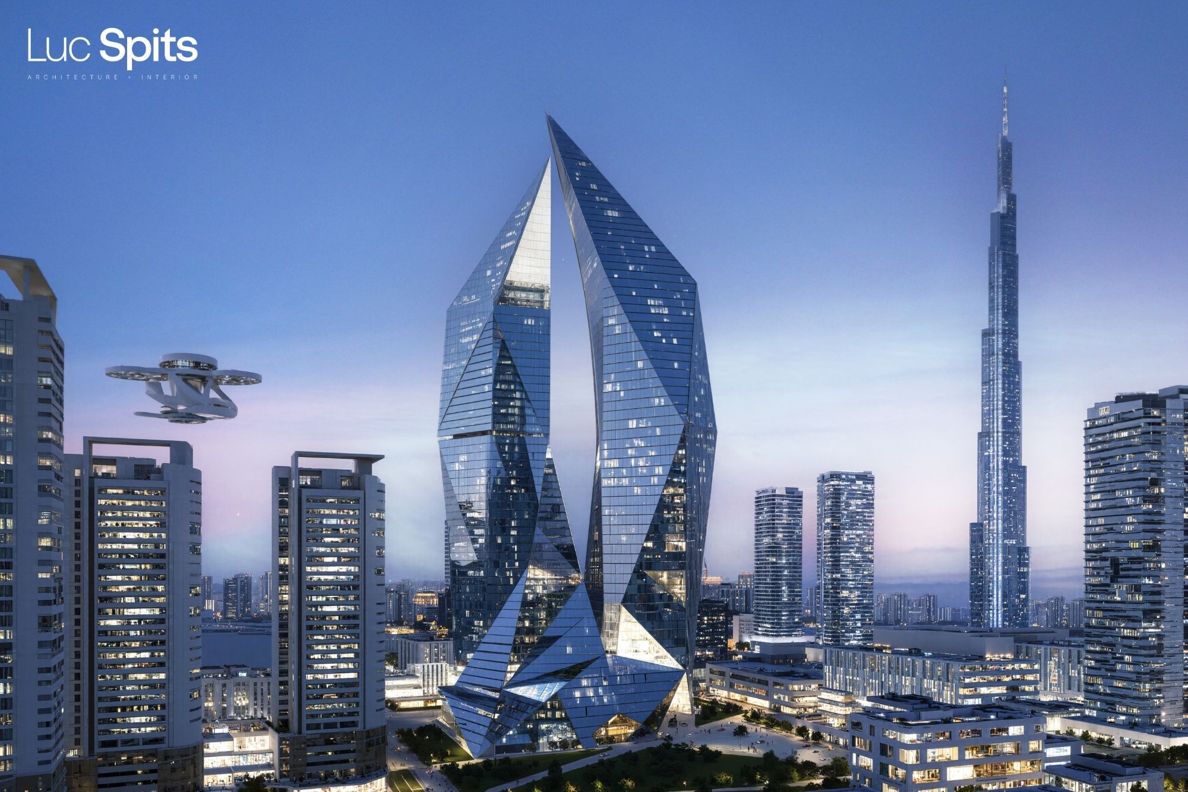
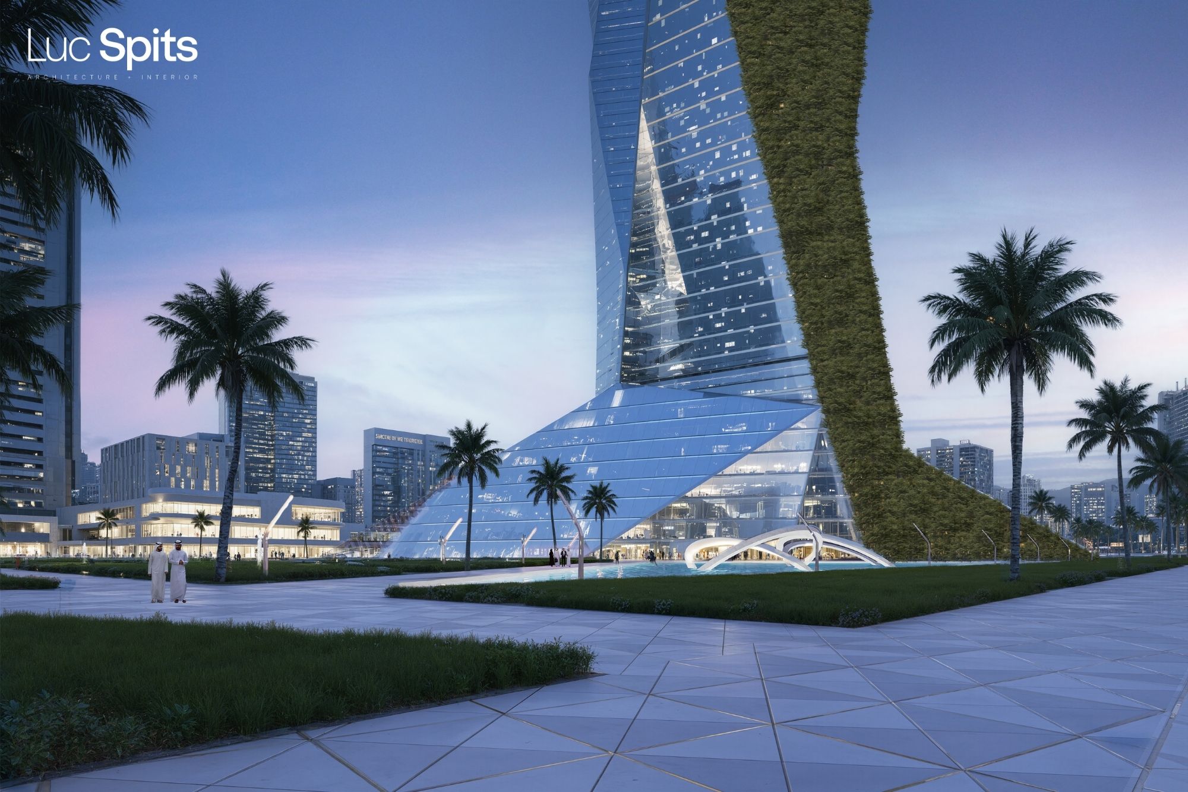
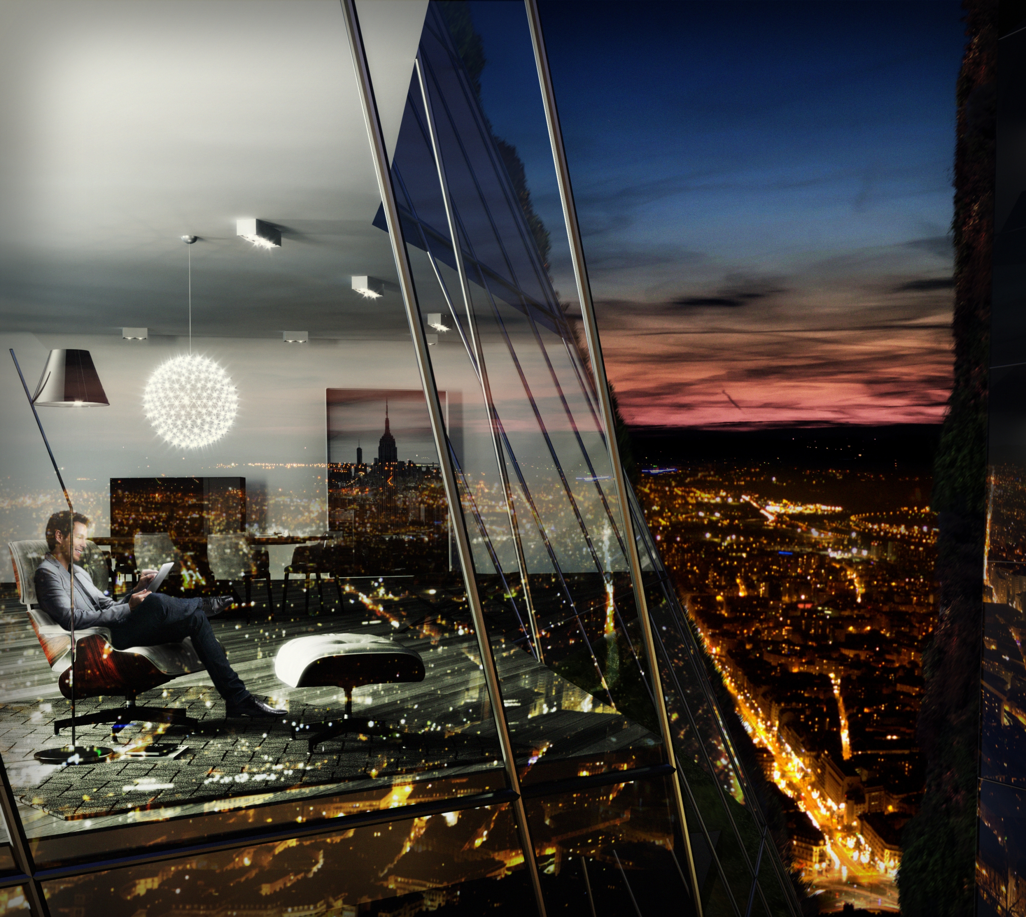
The SKYPEAK project shapes the skyline with its bold, prismatic architecture. Its two towers, with their sharp lines, create a dynamic play of reflections, capturing the light to establish a striking dialogue with the sky.
Its name evokes the meeting of two peaks merging into a monumental arch, like a raw crystal emerging from the city. This iconic verticality incorporates a lush green wall that softens the starkness of the glass, offering an urban experience that is both technological and organic.




Luc Spits Vision’s first project, named MANTA, pushes the boundaries of sustainable architecture. A true floating city, MANTA utilises water as its primary energy source, ensuring complete self-sufficiency through innovative hydraulic and solar conversion technologies.
Its integrated ecosystem supports a self-sufficient vegetable garden, ensuring sustainable food production for its inhabitants. Designed around the principles of sharing and living in harmony with nature, this revolutionary city embodies a new way of life where resources are pooled for a more responsible and harmonious future.
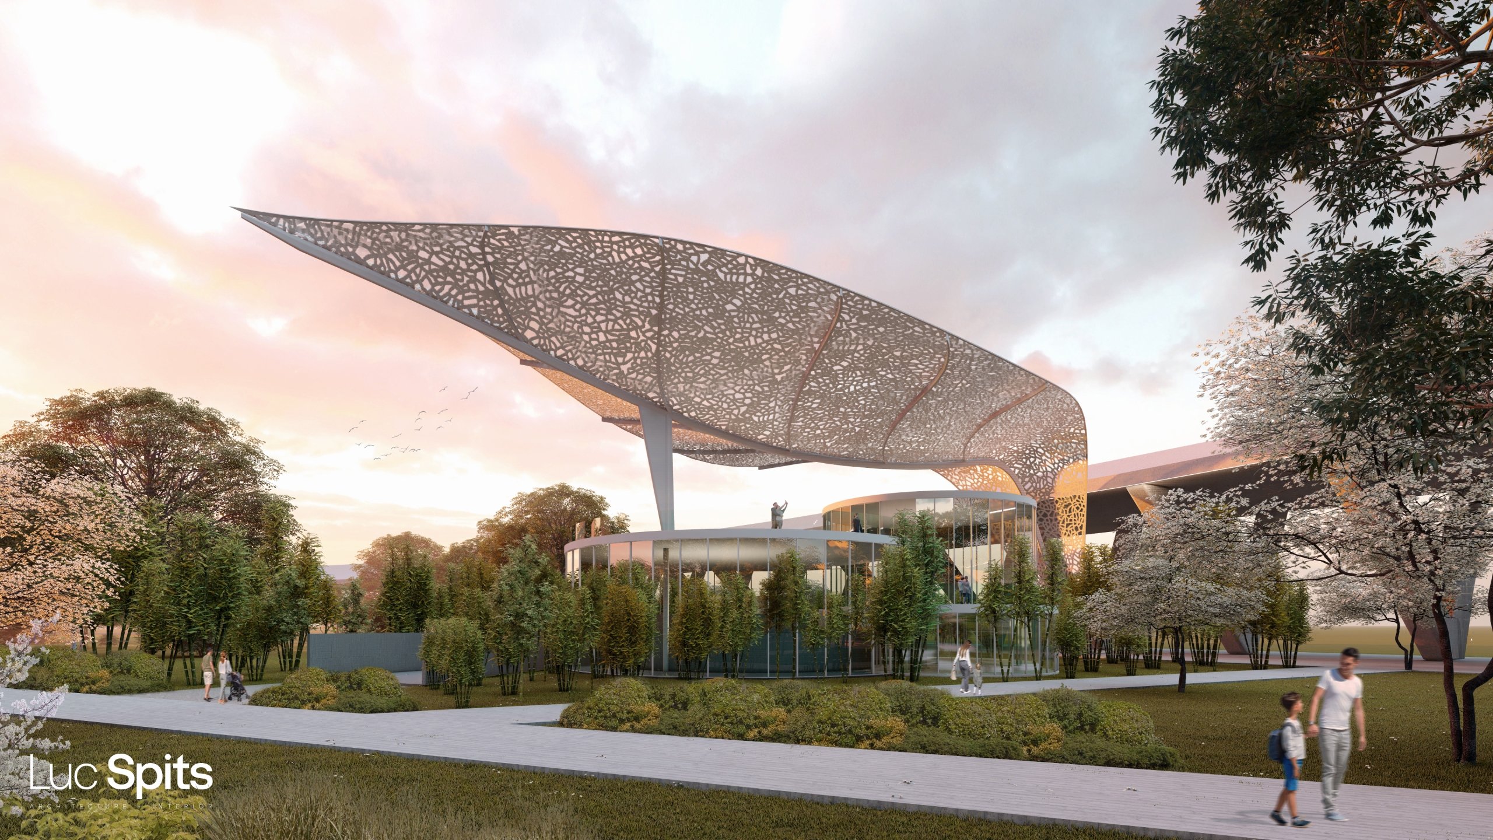
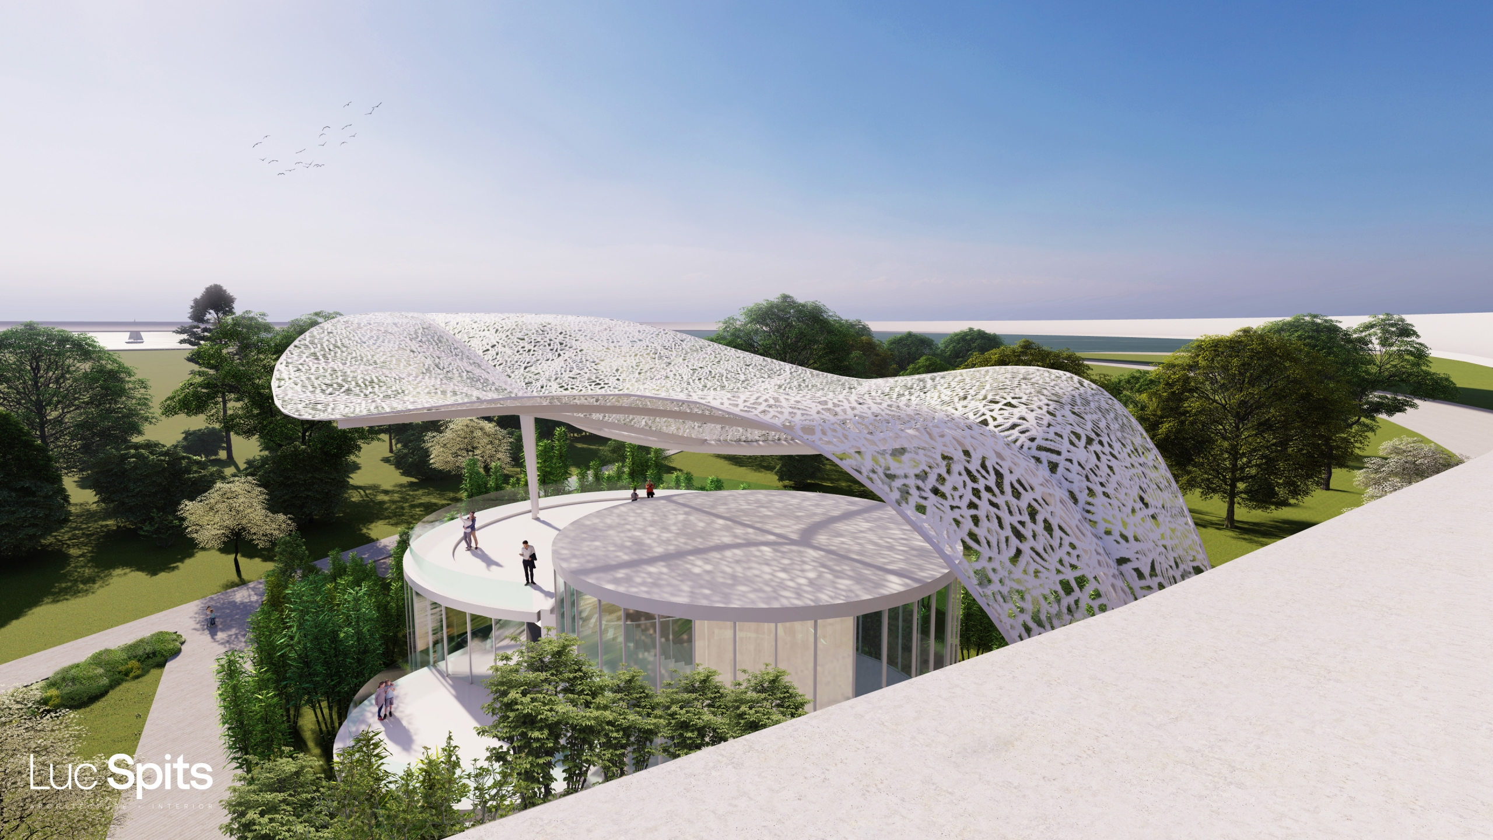
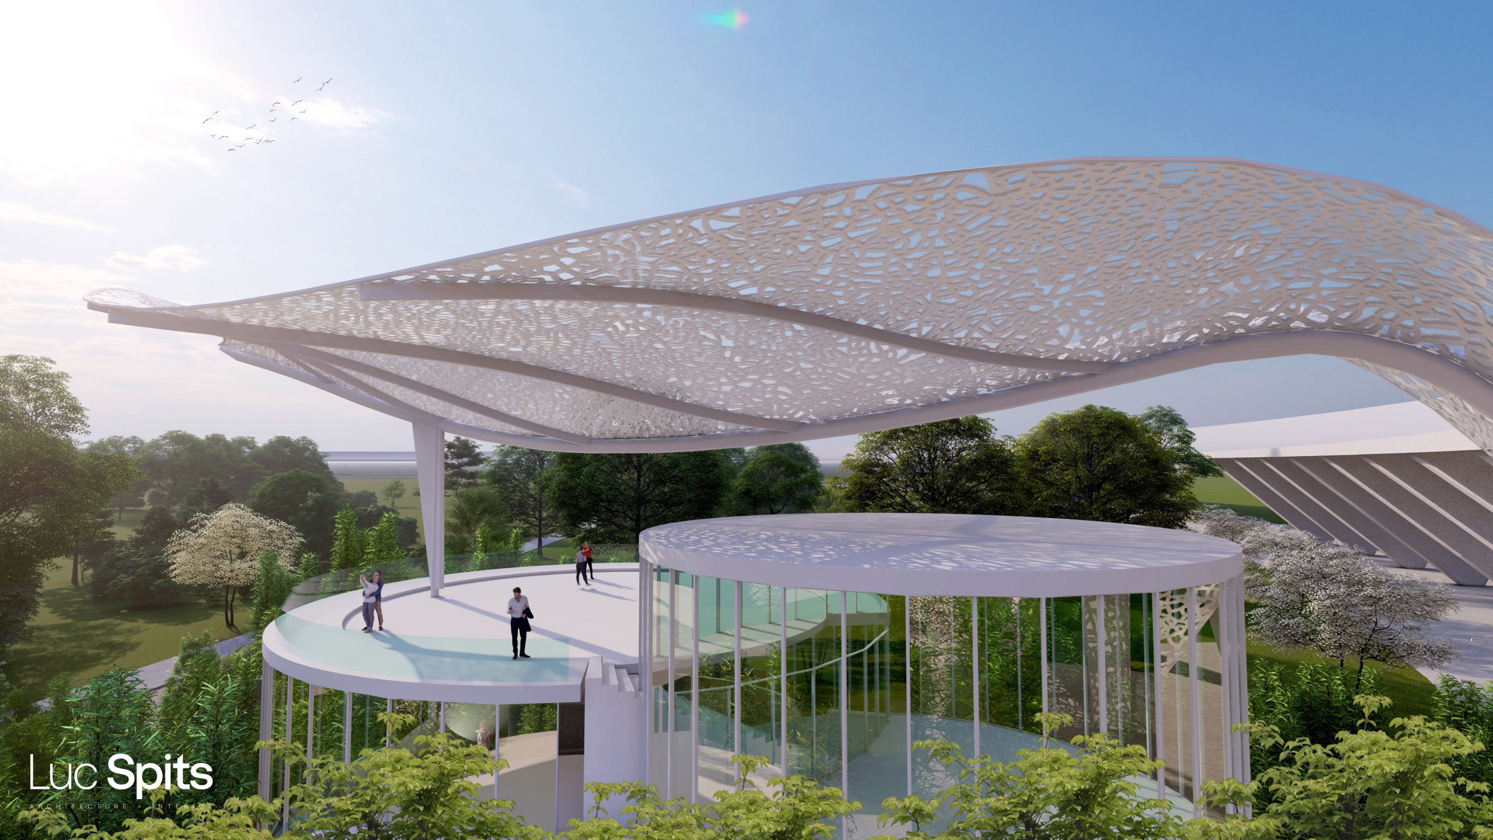
The LEAF project envisages an organic design for the Luxembourg Pavilion at the 2025 Osaka World Expo. This giant suspended leaf serves as a sculptural sunshade, with its delicate veins symbolising human connections.
Through this intricately crafted structure, a subtle play of shadows is cast onto the glass pavilion, creating a poetic and ever-changing atmosphere. Although the design did not win the competition, LEAF remains a sustainable and light-filled vision, transforming sun protection into a network of universal and living connections.